
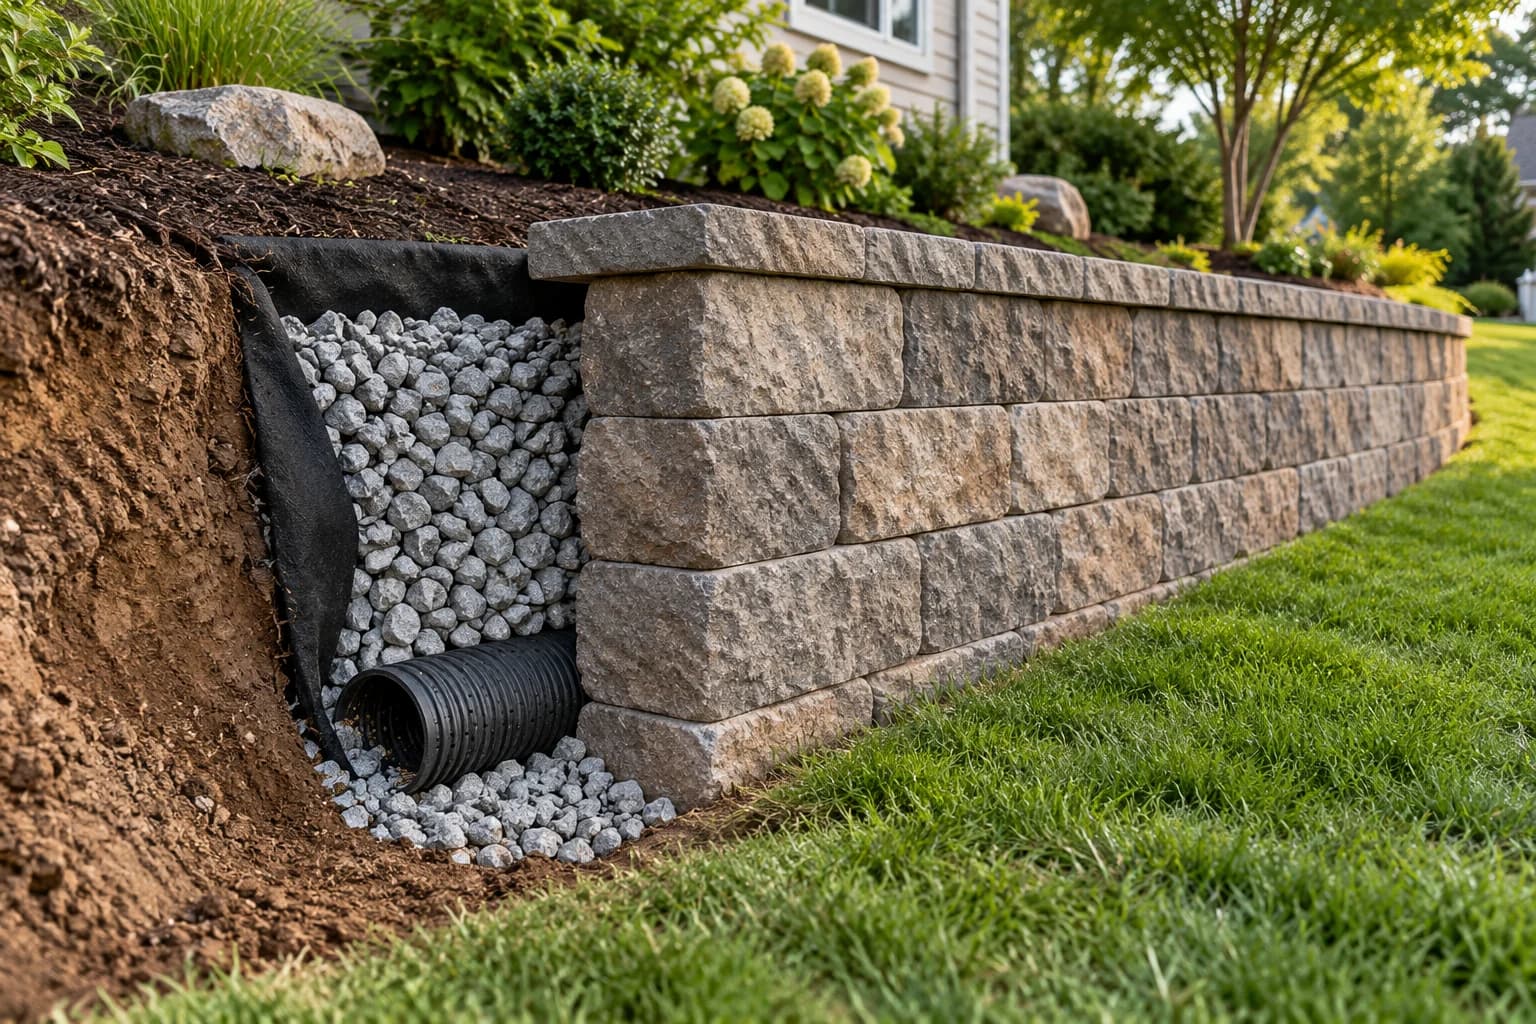
Illustration created for this guide.
Leaning Retaining Wall in NJ? Why Drainage Must Be Checked
A retaining wall that leans, bulges, or separates is telling you that more than its appearance needs attention. The visible blocks or stone are only part of an assembly that interacts with soil, water, slopes, and nearby loads. A cosmetic repair may change the face without addressing what is pushing or moving it.
On sloped New Jersey properties, a wall assessment should begin with the whole site. Where does runoff arrive? What is above the wall? Where can subsurface water leave? How has the wall changed over time? These questions help establish the right investigation before a repair is priced.
Start by documenting change
Photograph the entire wall from safe ground, including its ends, the area above it, and any drainage outlets. Note whether the movement is new, whether gaps have grown, and whether nearby paving or soil has changed too.
Do not remove blocks or excavate behind a leaning wall to investigate it yourself. Let the contractor know if the wall supports a driveway, building area, fence, or frequently used path. Those conditions can change the urgency and the type of professional assessment needed.
Why water belongs in the first conversation
Water management is a design topic for retaining walls, not an optional decorative extra. The Concrete Masonry and Hardscapes Association's retaining wall design manual includes both surface and subsurface drainage among the factors affecting wall performance.
For a homeowner, this means asking how water reaches the wall and where the proposed system directs it. The answer should consider the actual slope and outlet conditions. Pointing to a drain pipe without identifying a functioning discharge route does not explain the whole plan.
Surface runoff and buried drainage are different
Water flowing down a slope or from a downspout may need a surface-water solution. Water within the retained soil may need a different design response. The inspection should distinguish these sources rather than assuming one visible pipe handles everything.
Ask whether recent landscaping, paving, or roof drainage changes send additional water toward the wall. If a downspout empties above it, coordinate the gutter discharge plan with the wall assessment.
Not every wall has the same design needs
Height, soil conditions, slope, wall material, nearby structures, and loads above the wall all affect the evaluation. A small landscape border and a wall supporting a driveway are not equivalent projects.
Ask whether engineering or local approvals are needed for the proposed work, who will determine that, and who is responsible for obtaining them. Avoid relying on a generic height rule without checking the property's complete conditions and current local requirements.
Repair versus rebuilding
A localized repair may be appropriate where the problem is limited and the wider assembly is sound. Rebuilding may need to be considered when movement, drainage, foundation, or installation conditions cannot be corrected through a limited scope.
Request the reasoning in writing. If only the visible facing will be replaced, ask what happens to the retained soil, base, drainage materials, and any reinforcement. If the wall is being rebuilt, ask which of those components are included and how the completed work will be documented.
| Estimate item | Question to resolve |
|---|---|
| Investigation | What is known about the original assembly and cause of movement? |
| Excavation | How much access behind the wall is included? |
| Base and foundation | What preparation is proposed for this site? |
| Drainage | How are water collection and discharge addressed? |
| Reinforcement | Does the design require it, and who specifies it? |
| Restoration | How are paving, planting, and access restored? |
Plan the surrounding project too
Wall work can affect a driveway, steps, or garden path. Discuss staging, material delivery, temporary access, and protection of adjoining surfaces before excavation begins. A clear plan should identify where the contractor can work and what remains outside the restoration scope.
If paving beside the wall has settled, do not assume resurfacing it is enough. The wall and paving may need to be evaluated together. Our sunken driveway paver guide covers related base and drainage questions.
Frequently asked questions
Can a leaning wall be pushed back into place?
That is not a complete repair plan by itself. The cause of movement, condition of the assembly, and surrounding site need assessment before choosing a correction.
Does adding a drain pipe solve the problem?
It depends on the water source and the whole design. A pipe needs an appropriate collection and discharge arrangement, and drainage alone may not address other structural defects.
Will the wall need an engineer?
The answer depends on the wall and site conditions and applicable requirements. Ask the contractor to identify when design expertise or approvals are needed.
How do I request an assessment?
Review Duraproof's retaining wall service, then send the team photos and your town. Include what the wall supports and when movement appeared. Call (551) 430-2998 to discuss the project.
Have a project in mind?
Tell Duraproof what needs fixing or what you want to improve. Start with the job and your contact details; we can work through the rest together.